
Supplier Switch
Velux Windows Installation and Replacement Cost Calculator
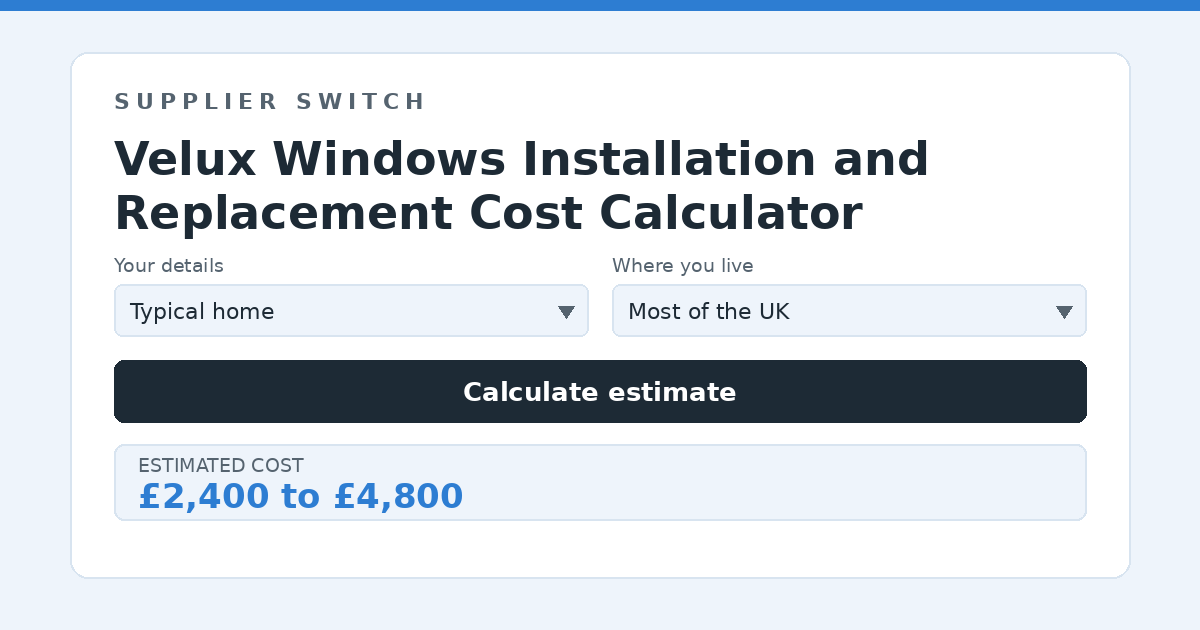
Estimate the cost of installing or replacing Velux-style roof windows in a pitched roof. VELUX is a brand name, but in the UK the term is widely used for any centre-pivot or top-hung window fitted into a roof slope.
Estimated total cost range
All figures are indicative supply-and-fit ranges based on published UK cost guides. Real quotes vary with site conditions, access and specification – see the explainer and disclaimer below.
How this calculator works
This calculator estimates a realistic price range rather than a single figure, because real-world quotes genuinely vary that much. It starts from typical UK supplied-and-fitted price ranges drawn from published 2026 industry cost guides, then multiplies them by the number of units you enter and by adjustment factors for each choice you make below. The result is a low-to-high band that a fair quote is likely to fall within, not a promise of the exact price you will pay.
A standard manual roof window typically costs around to supplied and fitted into an existing pitched roof in 2026, including the essential flashing kit at roughly to , with labour for a straightforward installation usually to per window. Larger units, electric or solar operation and higher glazing specifications push prices towards to per window.
Number of roof windows
Enter how many roof windows you are installing or replacing. Loft conversions commonly use two to four units, and the usual rule of thumb is that the glazed area should equal at least 10 percent of the floor area of the room below for adequate daylight.
Window size
Size is one of the biggest cost drivers for any glazed unit. A larger opening needs more frame material and a bigger, heavier sealed glass unit, and it usually takes longer to fit. The calculator uses three broad size bands based on common UK window dimensions: choosing the small band reduces the typical range by around 20 percent, while the large band increases it by around 40 percent. If your windows vary in size, run the calculator once per size band and add the results together.
Operation type
Manual centre-pivot windows are the standard and usually the best value. Fixed units are slightly cheaper but give up ventilation. Electric and solar powered windows, operated by remote control or wall switch, typically add 30 to 40 percent and are worth considering for out-of-reach positions, though it is wise to think about how batteries and mechanisms will be serviced if the unit is high above the floor.
Specification level
Two windows that look similar from the street can sit at very different price points. Budget products use simpler profiles, standard hardware and basic glass. Mid-range covers the typical A-rated units most UK installers quote by default. Premium covers high-end systems with upgraded security hardware, better thermal performance, special finishes or designer profiles, and typically adds around 30 percent to the price.
Where you live
Labour rates are not uniform across the UK. Published cost guides consistently show installation prices in London and the South East running roughly 20 to 30 percent above the national average, driven by higher labour costs, travel, parking and congestion charges. The calculator applies an uplift of around 20 percent if you select London and the South East. Product prices themselves are broadly similar nationwide, so the difference mostly reflects fitting costs.
What else affects the price
Roof structure is the wildcard with roof windows. If the new window fits between existing rafters, installation is quick, but wider units in cut roofs need trimming work, and trussed roofs may require a structural engineer to design reinforcement before any rafter can be cut. The flashing kit must match both the window size and the roof covering, since using the wrong kit is one of the main causes of leaks. Glazing upgrades such as triple glazing, solar control or self-cleaning glass typically add to per unit, and south-facing windows usually justify blinds or solar control glass to manage summer heat.
Planning permission, building regulations and certification
Most roof glazing falls under permitted development rights, provided the units do not project more than 150 millimetres above the roof plane and sit no higher than the highest part of the roof, but conservation areas, listed buildings and flats have tighter rules, so check with your local planning authority before ordering. Building regulations apply regardless of planning status, covering structural alterations, thermal performance, safety glazing and, in loft conversions, escape and ventilation requirements. Installers registered with a competent person scheme can self-certify that replacement glazing complies with the regulations and issue a certificate you will need when selling the property; for structural roof work, building control involvement is normally required.
Sources
The typical price ranges and guidance used by this calculator draw on the following published resources, which are good starting points for further research: