
Supplier Switch
Acoustic and Sound Insulation Cost Calculator
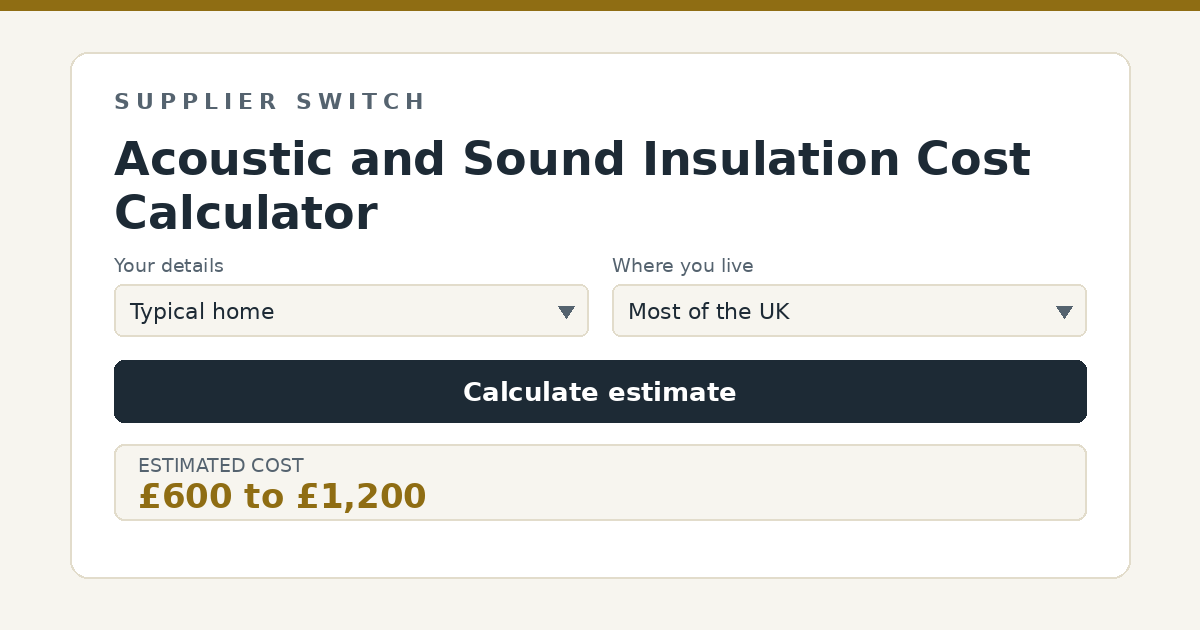
Estimate the cost of soundproofing walls, ceilings or floors against noisy neighbours or between rooms, using typical 2026 UK installed prices.
Estimated installed cost
All figures are indicative ranges based on published UK guides and scheme documentation. Real quotes, running costs and savings vary – see the explainer and disclaimer below.
How this calculator works
This calculator works in ranges rather than single figures, because real quotes, yields and tariffs genuinely vary that much. It starts from typical UK price, output and savings ranges drawn from published 2026 industry guides and official scheme documentation, then scales them by the quantities you enter and adjusts them for each choice you make below. The result is a low-to-high band that a realistic outcome is likely to fall within, not a promise of the figure you will achieve.
Soundproofing a typical party wall costs to per square metre installed in 2026, putting a single wall in an average room at roughly to and a high performance independent system towards or more. Materials do the work in combination: dense acoustic plasterboard for mass, resilient bars or independent frames for decoupling, and acoustic mineral wool in the void for absorption.
Area to insulate (square metres)
Measure the surface being treated: for a party wall that is the wall’s length times ceiling height, typically 10 to 18 square metres per room; for a ceiling or floor, the room’s floor area. Treating the full flanking surface rather than a patch is what makes acoustic work succeed.
Surface being treated
Walls take direct-fix acoustic panel systems or, better, independent stud linings packed with acoustic mineral wool. Ceilings usually need dropped independent frames on resilient hangers, the most labour-intensive option, while floors take acoustic underlays and overlay boards, cheapest but limited against airborne voices. Impact noise, footsteps and thuds, is best treated at the floor above where access allows; airborne noise responds to mass and decoupling on your own side.
Performance level
Soundproofing follows mass, decoupling and absorption: a standard upgrade of resilient bars, acoustic mineral wool and one or two layers of acoustic plasterboard noticeably softens neighbour noise, while a fully independent stud with double 15 mm acoustic board and sealed perimeters is what specialist firms fit for serious cases, at roughly half as much again and 70 to 100 mm of lost room depth. Chasing decibels is expensive at the top end, so matching the build-up to the actual problem is where a survey earns its fee.
Where you live
Installation labour is not priced uniformly across the UK, with published guides putting London and South East insulation quotes roughly 15 to 25 percent above the national average. Materials are broadly national in price, so the difference sits mostly in labour, access and parking.
What else affects the figures
The honest constraint in acoustic work is flanking: sound travels around treatments through floors, ceilings, chimney breasts and even back-to-back sockets, so treating one wall while sound flanks through the ceiling joists disappoints, and good installers survey the whole noise path first. Expectations matter too, since soundproofing reduces noise substantially but rarely eliminates a determined bass line, and impact noise from above is genuinely hard to fix from below. New conversions and some alterations must meet Building Regulations Part E sound standards with testing, while retrofit soundproofing of your own home needs no approval but benefits from the same principles. Sealed perimeters, acoustic sealant and attention to sockets and gaps cost little and matter disproportionately.
Certification, planning and grid connection
Sound insulation between dwellings is regulated under Building Regulations Approved Document E, which sets airborne and impact standards for new builds and conversions, verified by pre-completion testing, so any flat conversion or new party structure must be designed and tested to comply. Improving your own home against neighbour noise needs no approval, though party wall works such as independent linings fixed to shared walls are worth a friendly conversation and occasionally a Party Wall Act notice where fixings or significant works touch the shared structure. Planning rarely arises for internal acoustic work, and building control involvement is only triggered where the work affects structure, fire escape or ventilation.
Sources
The typical prices, yields and scheme details used by this calculator draw on the following published resources, which are good starting points for further research: