
Supplier Switch
External Wall Insulation Cost Calculator
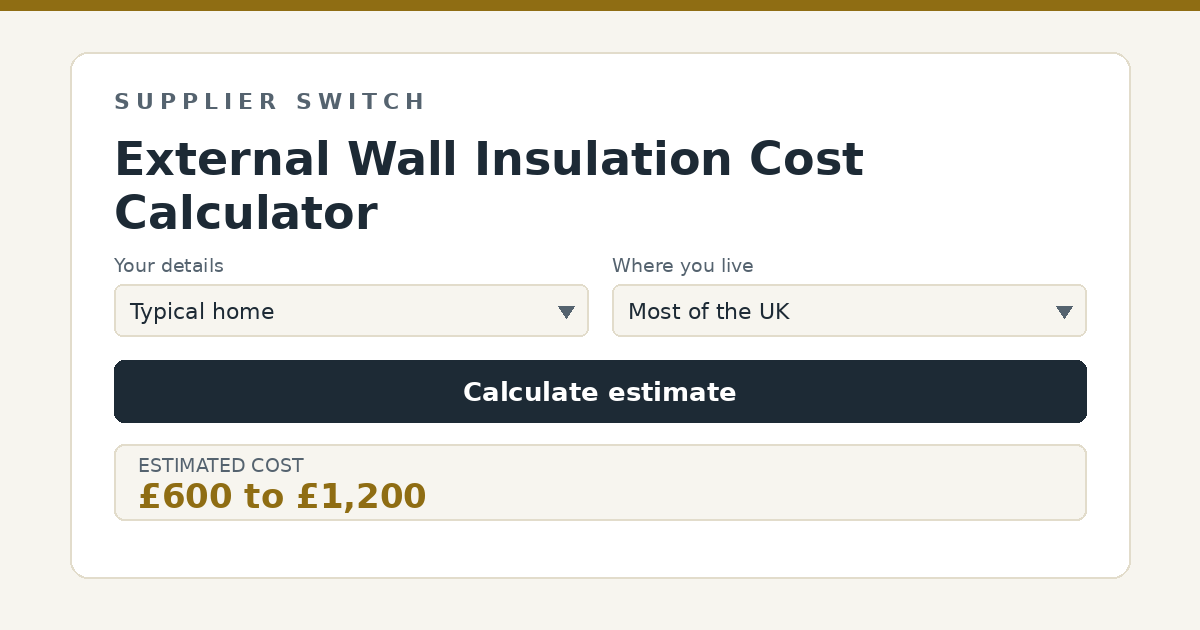
Estimate the cost of external wall insulation (EWI), where insulation boards are fixed to the outside of solid walls and finished with render, transforming the coldest wall type in UK housing.
Estimated installed cost
All figures are indicative ranges based on published UK guides and scheme documentation. Real quotes, running costs and savings vary – see the explainer and disclaimer below.
How this calculator works
This calculator works in ranges rather than single figures, because real quotes, yields and tariffs genuinely vary that much. It starts from typical UK price, output and savings ranges drawn from published 2026 industry guides and official scheme documentation, then scales them by the quantities you enter and adjusts them for each choice you make below. The result is a low-to-high band that a realistic outcome is likely to fall within, not a promise of the figure you will achieve.
External wall insulation costs to per square metre installed in 2026, so most whole-house projects land between and depending on size and complexity. It is the premium solution for the roughly eight million UK homes with solid walls: EPS, mineral wool or phenolic boards are mechanically fixed and bonded to the outside, then finished with render, cutting wall heat loss dramatically without losing a centimetre of interior space.
Area to insulate (square metres)
Measure the external wall area to be treated: wall length times height, minus nothing for windows at budgeting stage since openings add detailing work that roughly offsets their area. A mid-terrace might have 40 to 60 square metres of treatable wall, a semi 70 to 100 and a detached 120 to 200.
External finish
Thin-coat silicone render over mesh is the standard EWI finish, available in many colours and self-coloured so it never needs painting. Brick slip finishes recreate the original brick appearance, which planners sometimes require and owners often prefer, at roughly 25 to 35 percent extra. The finish also carries the system’s weather resistance, so this is one place where cheap products age expensively.
Property complexity
EWI is a detailing trade: every window reveal, sill, verge, soffit, pipe and vent must be extended, trimmed or re-fixed to suit the new wall thickness of 90 to 150 mm. Bay windows, three storey elevations, dormers and decorative brickwork all add labour, and scaffolding costs scale with height and access. Simple two storey elevations with few openings sit at the bottom of the range.
Where you live
Installation labour is not priced uniformly across the UK, with published guides putting London and South East insulation quotes roughly 15 to 25 percent above the national average. Materials are broadly national in price, so the difference sits mostly in labour, access and parking.
What else affects the figures
EWI changes the appearance of the house, which is where planning enters: it is usually permitted development on rendered or plain properties, but front elevations in conservation areas, flats and listed buildings need consent, and some councils take an interest in street-facing brick frontages, which is where brick slip finishes earn their premium. Quality rests on system certification and installer competence, so look for BBA-certified systems fitted by PAS 2030 registered installers, which is also a condition of grant funding through ECO4 and the Great British Insulation Scheme, both of which fund EWI for eligible households. Done well it also refreshes tired render, cures penetrating damp and adds decades of weather protection; done badly it traps moisture, so ventilation and detailing around the damp proof course matter more than the board brand.
Certification, planning and grid connection
Wall insulation carries the most rules of any measure. External systems change the building’s appearance, so while EWI is often permitted development, front elevations in conservation areas, listed buildings and flats need planning consent, and boundary and party wall implications arise where walls adjoin neighbours. Building Regulations apply when more than half a wall is renovated, setting a U-value target, and grant-funded work must use PAS 2030 registered installers fitting BBA or equivalent certified systems, which is worth demanding whoever pays. Detailing around damp proof courses, window reveals and ventilation paths determines whether wall insulation cures damp or causes it, so the installer’s approach to moisture deserves more scrutiny than their price.
Sources
The typical prices, yields and scheme details used by this calculator draw on the following published resources, which are good starting points for further research:
- Energy Saving Trust – Solid wall insulation
- GOV.UK – Great British Insulation Scheme
- GOV.UK – Energy Company Obligation (ECO4)
- National Insulation Association
- Checkatrade Cost Guides
- GreenMatch Insulation Guides
- MyJobQuote Cost Guides
- Planning Portal – planning permission and building regulations guidance