
Supplier Switch
Conservatory Roof Insulation Cost Calculator
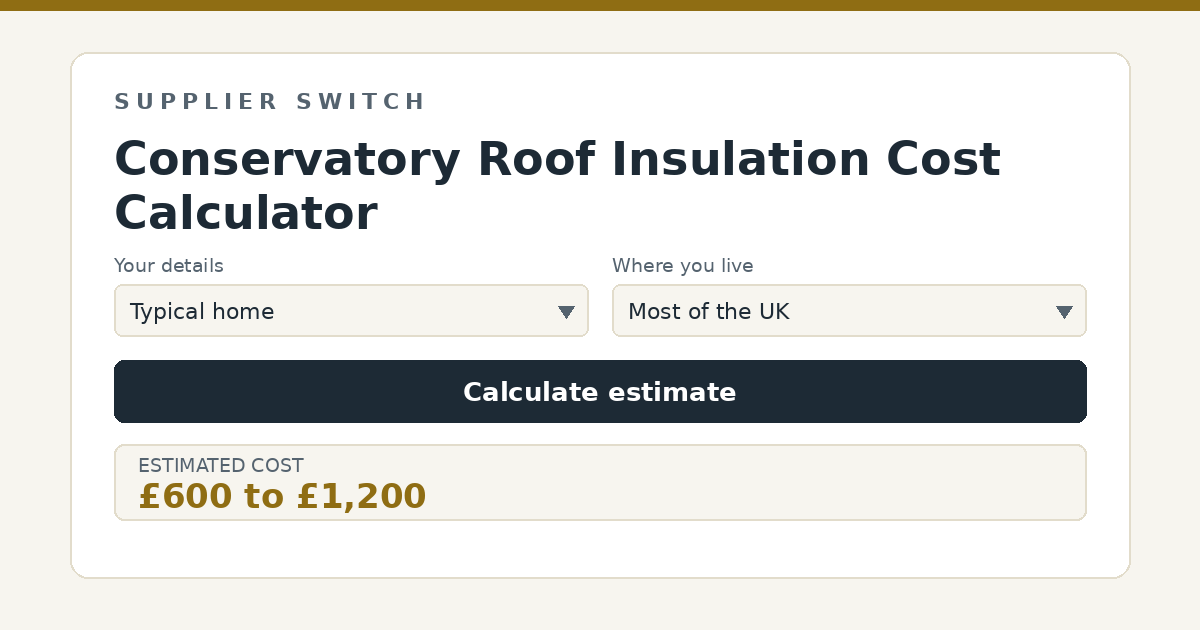
Estimate the cost of insulating a conservatory roof, from internal insulated ceiling systems to full solid roof replacement, to make the space usable year-round.
Estimated installed cost
All figures are indicative ranges based on published UK guides and scheme documentation. Real quotes, running costs and savings vary – see the explainer and disclaimer below.
How this calculator works
This calculator works in ranges rather than single figures, because real quotes, yields and tariffs genuinely vary that much. It starts from typical UK price, output and savings ranges drawn from published 2026 industry guides and official scheme documentation, then scales them by the quantities you enter and adjusts them for each choice you make below. The result is a low-to-high band that a realistic outcome is likely to fall within, not a promise of the figure you will achieve.
An internal insulated conservatory ceiling costs to installed for a typical conservatory in 2026, with labour making up around two thirds of the price, while full solid roof replacement runs to . The problem being solved is real: polycarbonate and glass roofs make conservatories ovens in summer and fridges in winter, and a properly insulated ceiling turns an unusable room into a usable one for a fraction of an extension’s cost.
Area to insulate (square metres)
Measure the conservatory roof area, roughly the conservatory’s floor footprint plus a little for pitch: a typical lean-to or Victorian conservatory is 9 to 16 square metres, a larger P-shape 18 to 30.
System
Internal systems batten under the existing polycarbonate or glass roof, add multifoil or rigid insulation and finish with a plasterboarded, skimmed ceiling, transforming comfort at the lowest cost while keeping the original roof as the weather layer. Premium versions add downlights, deeper insulation and better finishing. Full solid roof replacement removes the old roof entirely for a lightweight insulated tiled structure, the most effective and most expensive route, typically to installed, and the only one that changes the building’s external appearance.
Where you live
Installation labour is not priced uniformly across the UK, with published guides putting London and South East insulation quotes roughly 15 to 25 percent above the national average. Materials are broadly national in price, so the difference sits mostly in labour, access and parking.
What else affects the figures
Condensation management separates good internal systems from cheap cladding jobs: the void between the old roof and the new insulated ceiling must be detailed so moist room air cannot reach the cold roof and condense, which is why reputable installers use vapour barriers and sealed build-ups rather than simply stapling foil under the bars. Weight matters too, since conservatory frames were engineered for light roofs, and any solid replacement must be verified for the frame or come with new supporting structure. On the rules: internal insulation needs no permission, but replacing the roof with a solid one usually brings the conservatory under Building Regulations and occasionally planning, particularly where it changes height or the building sits in a conservation area, so ask installers to evidence their compliance route rather than wave the question away.
Certification, planning and grid connection
Adding insulation to an existing element generally needs no planning permission, but Building Regulations Approved Document L applies whenever a thermal element is renovated or replaced, setting U-value targets the work should meet, and some measures are notifiable through building control or a competent person scheme, which reputable installers handle as standard. Ventilation is the companion rule: a better-insulated, more airtight home needs deliberate air movement, so eaves gaps, airbricks, trickle vents and extractor fans must be preserved or improved alongside the insulation. Grant support is substantial, with ECO4 running to 31 December 2026 and the Great British Insulation Scheme funding measures for eligible households, both requiring TrustMark-registered or suitably certified installers, and domestic insulation carries 0 percent VAT until 31 March 2027.
Sources
The typical prices, yields and scheme details used by this calculator draw on the following published resources, which are good starting points for further research: