
Supplier Switch
Internal Wall Insulation Cost Calculator
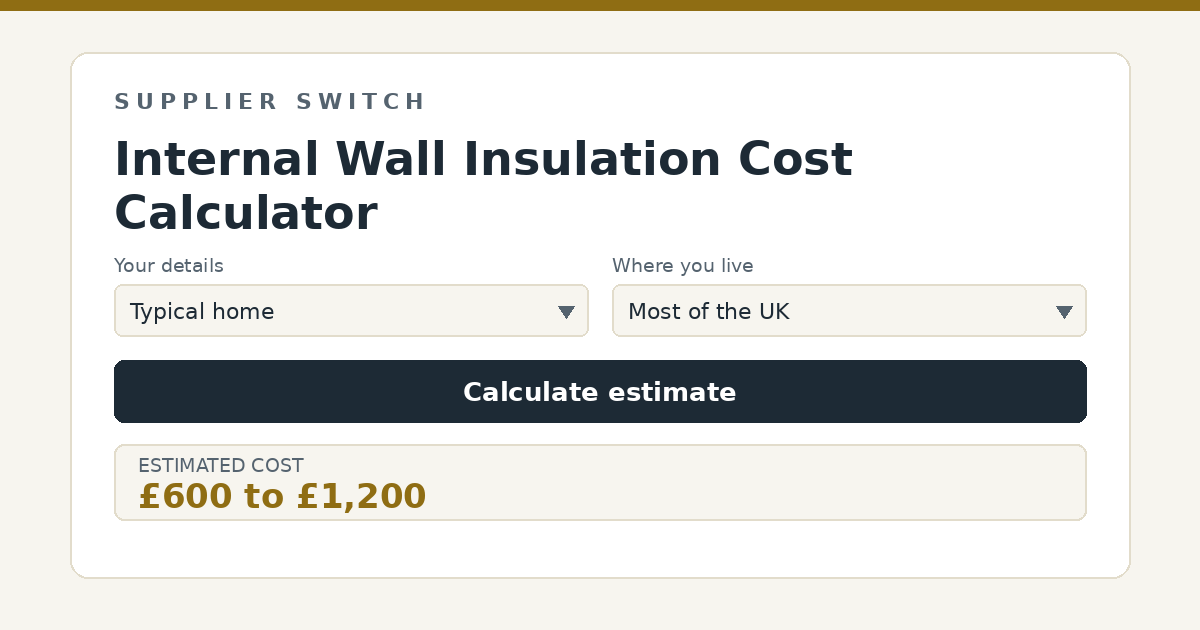
Estimate the cost of internal wall insulation (IWI) for solid-walled homes, where insulated linings are fixed to the room side of external walls, the interior alternative to external cladding.
Estimated installed cost
All figures are indicative ranges based on published UK guides and scheme documentation. Real quotes, running costs and savings vary – see the explainer and disclaimer below.
How this calculator works
This calculator works in ranges rather than single figures, because real quotes, yields and tariffs genuinely vary that much. It starts from typical UK price, output and savings ranges drawn from published 2026 industry guides and official scheme documentation, then scales them by the quantities you enter and adjusts them for each choice you make below. The result is a low-to-high band that a realistic outcome is likely to fall within, not a promise of the figure you will achieve.
Internal wall insulation costs roughly to per square metre installed and finished in 2026, putting a whole solid-walled house at to , roughly half the cost of external wall insulation, with the trade-offs of lost room depth and interior disruption. For solid-walled homes where the outside cannot change, terraces with brick frontages, conservation areas, flats, IWI is often the only practical route to warm walls.
Area to insulate (square metres)
Measure the internal face of external walls only, wall length times ceiling height for each affected wall: internal partitions between heated rooms need nothing. A mid-terrace might have 35 to 50 square metres of treatable wall, a semi 55 to 80.
Method
Insulated plasterboard, PIR or phenolic bonded to plasterboard, fixed directly to sound walls is the quickest method and loses the least room, typically 60 to 80 mm per wall. A studwork build-up with insulation between the frame suits uneven walls, allows services to be re-run, and in breathable versions with wood fibre suits older solid walls best, at slightly higher cost and greater depth. Both finish with skim and redecoration, which the estimate includes.
Where you live
Installation labour is not priced uniformly across the UK, with published guides putting London and South East insulation quotes roughly 15 to 25 percent above the national average. Materials are broadly national in price, so the difference sits mostly in labour, access and parking.
What else affects the figures
IWI is the insulation measure where building physics matters most: moving the insulation inside leaves the wall itself cold, so interstitial condensation risk must be designed out with vapour control layers or breathable systems matched to the wall’s construction, and reveals, floor junctions and joist ends need detailing or they become concentrated cold bridges. Room-by-room phasing is IWI’s quiet advantage, since you can do the worst rooms first and spread cost and disruption, ideally timing each room with its redecoration anyway. Radiators, sockets, skirtings and coving all come off and go back on, which is where quotes diverge, so check what making-good is included. Grant funding through ECO4 covers IWI for eligible households as part of solid wall measures, and Building Regulations apply when more than half a wall is renovated, bringing a U-value target the system must meet.
Certification, planning and grid connection
Wall insulation carries the most rules of any measure. External systems change the building’s appearance, so while EWI is often permitted development, front elevations in conservation areas, listed buildings and flats need planning consent, and boundary and party wall implications arise where walls adjoin neighbours. Building Regulations apply when more than half a wall is renovated, setting a U-value target, and grant-funded work must use PAS 2030 registered installers fitting BBA or equivalent certified systems, which is worth demanding whoever pays. Detailing around damp proof courses, window reveals and ventilation paths determines whether wall insulation cures damp or causes it, so the installer’s approach to moisture deserves more scrutiny than their price.
Sources
The typical prices, yields and scheme details used by this calculator draw on the following published resources, which are good starting points for further research: